
Address
335 2nd Avenue Nw, Mayville, ND
Price
$ 259,000
Property Attributes
- ID#7054347
- TypeSingle Family
- Listing Status Pending
- CountyTraill
- CityMayville
- NeighborhoodBrunsdale 2nd Add
- Zip58257
- Style(SF) Single Family
- Year Built1946
- Taxes$ 13174
- Price$ 259,000
- Bedrooms4
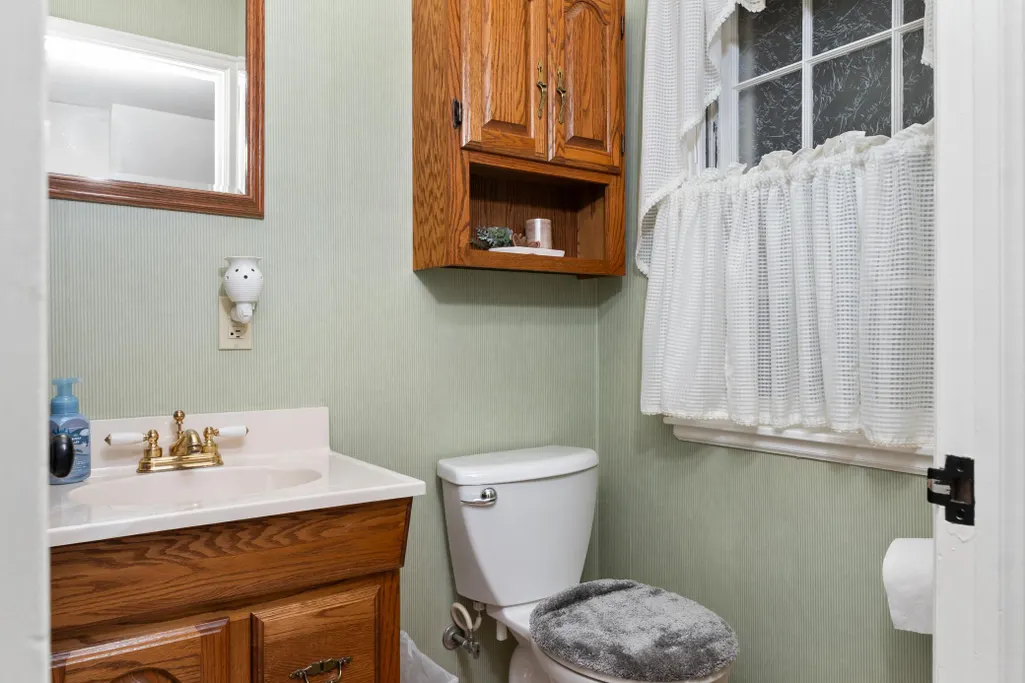
- Full Bathrooms1
- Half Bathrooms1
- Sqr Footage2730
- Lot Size0.22 Acres
Data Source:
Fargo-Moorhead Area AOR (FMAAR)
Property Description
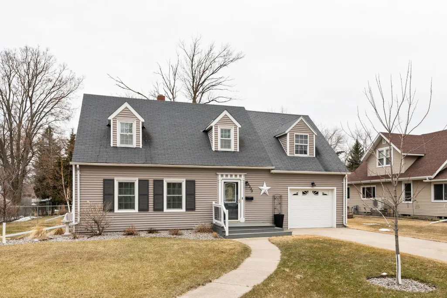
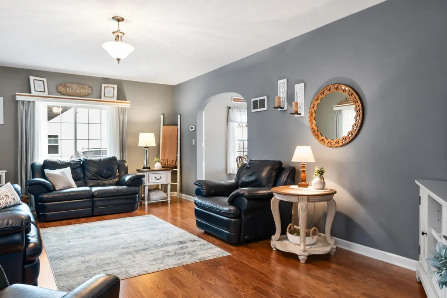
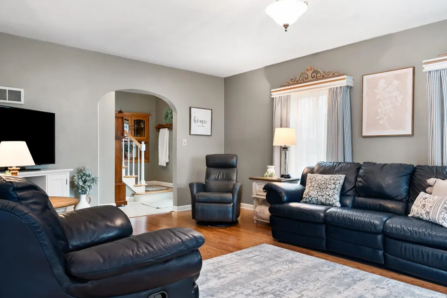
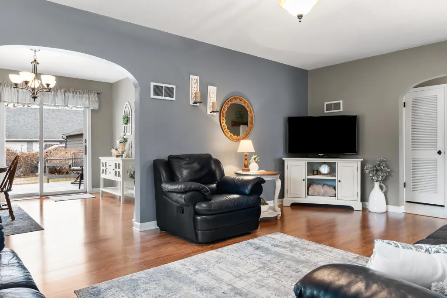
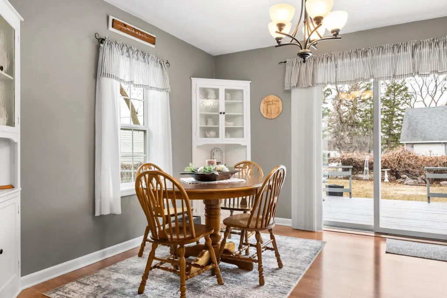
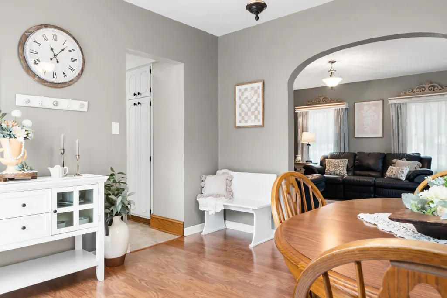
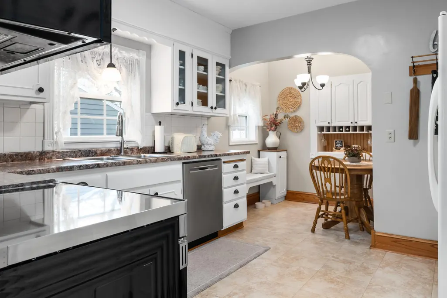
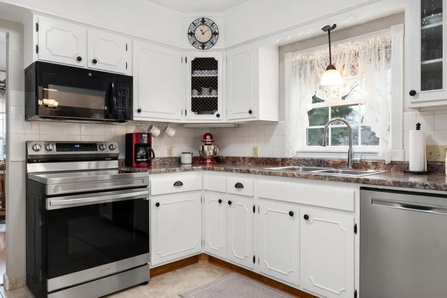
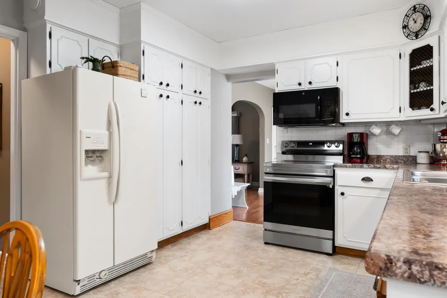
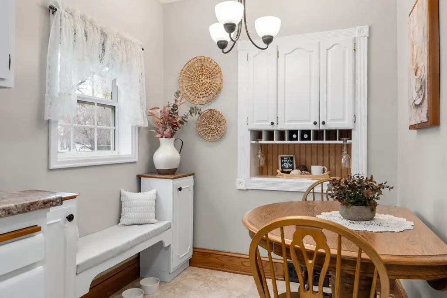
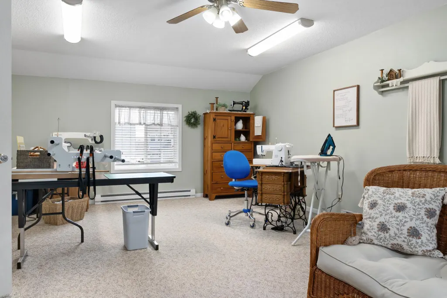
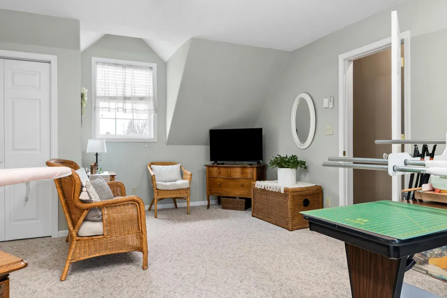
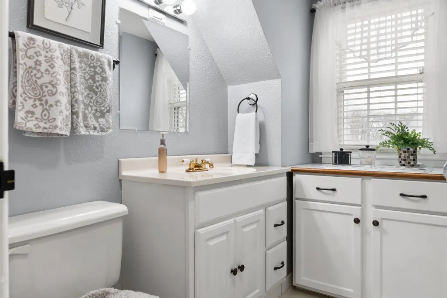
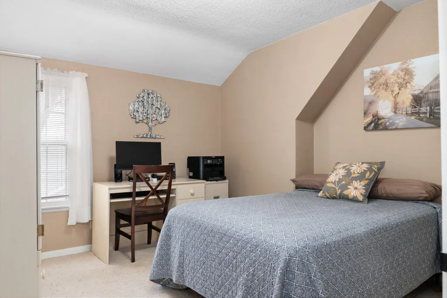
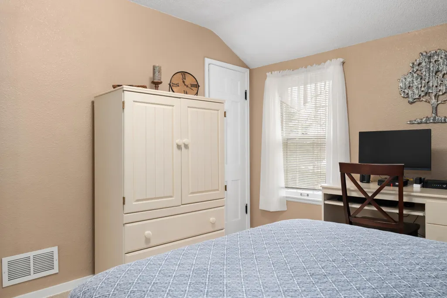
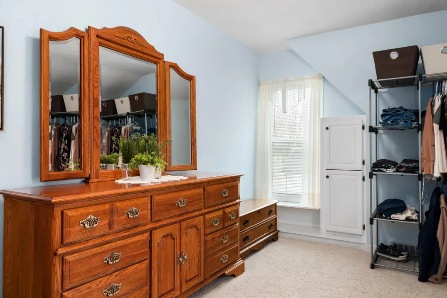
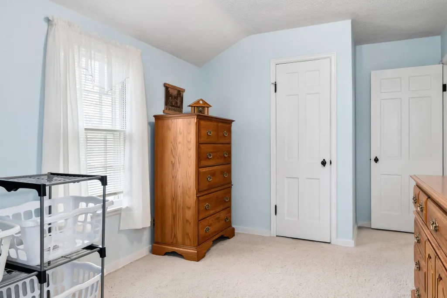
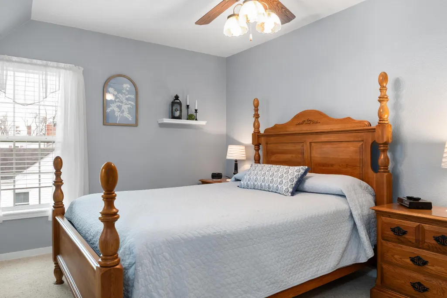
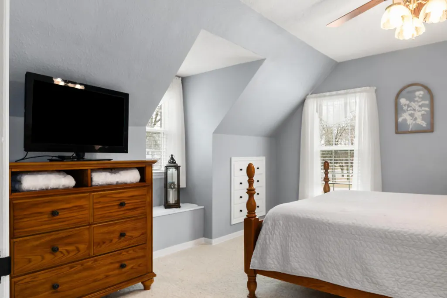
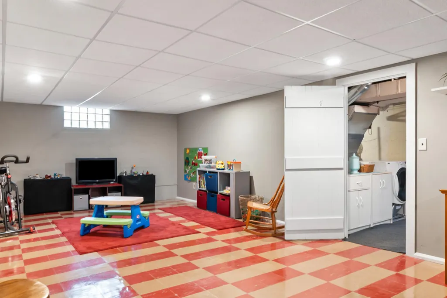
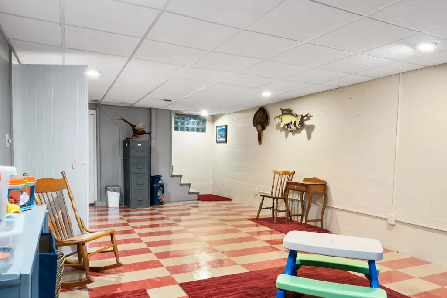
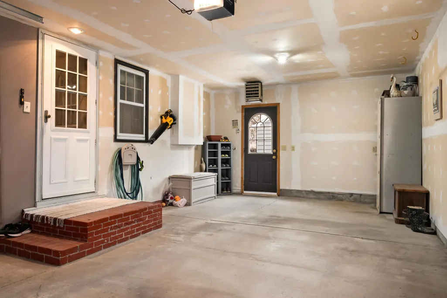
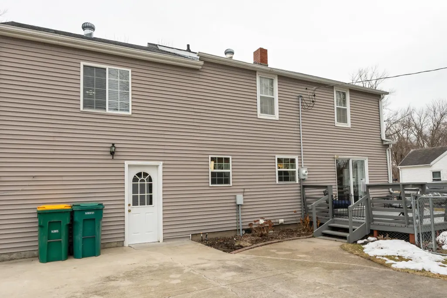
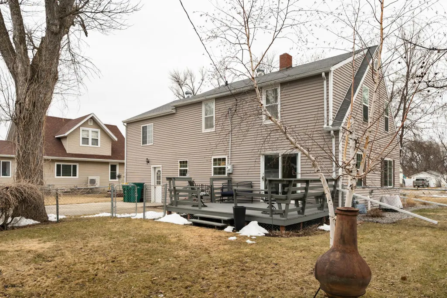
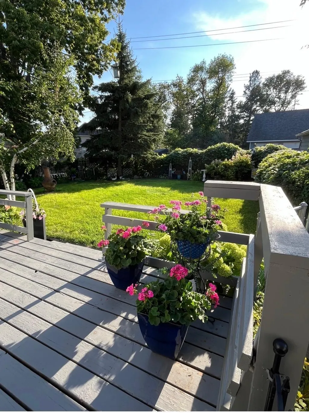
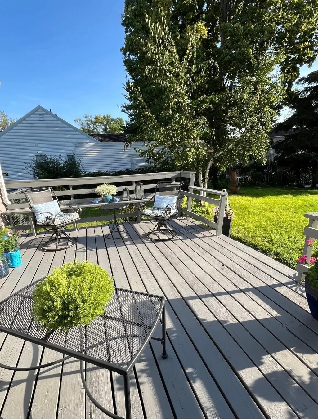
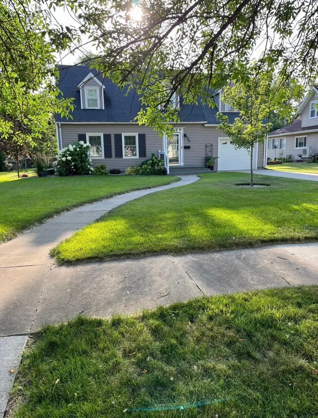
Discover the space and flexibility you’ve been looking for. This well-maintained home offers 4 bedrooms, 1.5 baths, and living spaces that open the door to endless possibilities. The fenced backyard, deck, and patio create an ideal outdoor retreat. The 2 stall detached garage and 1 stall attached garage provide ample parking, storage, or project space. With major updates already completed—including new siding, extra insulation to walls and ceiling, new shingles, new windows, natural gas conversion, addition of sump pump, and a recently replaced water heater—this home offers true peace of mind. All the big projects are done, making it genuinely move-in ready.
| High School |
|---|
| May-Port CG High School |
| Price History | |
|---|---|
| 4/14/2026 | Listed $259,000 |
General Features
| Heating | Baseboard,Forced Air |
|---|---|
| Cooling | Central Air |
| Garage Spaces | 3 |
| Patio/Porch Features | Deck,Patio |
| Architectural Style | (SF) Single Family |
| Exclusions | Patio Shade |
| Year Built | 1946 |
| Levels | Two |
| Accessibility | None |
| County | Traill |
| Property Type | Residential |
| HOA | false |
| Contingency | None |
| Subdivision Name | Brunsdale 2nd Add |
| Total Rooms | 11 |
| Full Baths | 1 |
| Status | Pending |
| Directions | Use Google Maps |
| High School | May-Port CG |
| City | Mayville |
| Lot Size Units | Acres |
| Lot Size Square Feet | 9583.2 |
| Tax Annual Amount | 13174.92 |
| Standard Status | Pending |
| TaxOtherAnnualAssessmentAmount | 11349.39 |
Interior Features
| Basement | Full,Partially Finished |
|---|---|
| Air Conditioning Y/N | true |
| Heating Y/N | true |
| Fireplace Y/N | false |
| Half Baths | 1 |
| Laundry Features | In Basement |
| Total Bedrooms | 4 |
| Total Baths | 2 |
Exterior Features
| Water Source | City Water/Connected |
|---|---|
| Lot Size Area | 0.22 |
| Building Area Total | 2730 |
| Lot Dimensions | 65x138 |
| Lot Size Acres | 0.22 |
Amenities
- Foreclosure
- Views
- Short Sale
- New Construction
- Adult 55+
- Lease To Own
- No HOA Fees
- Furnished
- Primary On Main
- Air Conditioning
- Seller Finance
- Green
- Fixer Upper
- Horse
- Golf
- Fireplace
- Deck
- Garage
- Basement
- Pool
Property vs Single Family Average in 58257
Price
Taxes
Year Built
 Tax and special assessment figures are provided by the listing companies and are usually from the most recent tax bill, but buyer should verify amounts with appropriate governmental departments for accuracy and future estimates. New construction listings often have incomplete or no information on tax or special assessment estimates provided by listing companies, so they must be verified. Figures do not reflect any pending, proposed, or future special assessments which may be levied by governmental
 The data relating to real estate for sale on this web site comes in part from the Broker Reciprocity Program of the Regional Multiple Listing Service of Minnesota, Inc. Real estate listings held by brokerage firms other than Berkshire Hathaway HomeServices Family Realty - Grand Forks are marked with the Broker Reciprocity logo or the Broker Reciprocity thumbnail logo (little black
house) and detailed information about them includes the name of the listing brokers.
The data relating to real estate for sale on this web site comes in part from the Broker Reciprocity Program of the Regional Multiple Listing Service of Minnesota, Inc. Real estate listings held by brokerage firms other than Berkshire Hathaway HomeServices Family Realty - Grand Forks are marked with the Broker Reciprocity logo or the Broker Reciprocity thumbnail logo (little black
house) and detailed information about them includes the name of the listing brokers.
 Grand Forks Board of REALTORS® All information deemed reliable but not guaranteed. All properties are subject to prior sale, change or withdrawal. Neither listing broker(s) or information provider(s) shall be responsible for any typographical errors, misinformation, misprints and shall be held totally harmless. Listing(s) information is provided for consumer's personal, non-commercial use and may not be used for any purpose other than to identify prospective properties consumers may be interested
